Architectural Technologist · Dublin
Dublin Architectural Technologist Services Planning & BIM Experts
Professional architectural technology services for Dublin homeowners and construction firms. Specializing in planning applications, tender packages, and Building Information Modeling (BIM) for residential and commercial projects across Fingal County and Greater Dublin.
10+Years
Experience
Experience
01 About
About Me
Rares Marin, Architectural Technologist
With over 10 years of experience as an architectural technologist in Dublin, I specialize in bridging the gap between design concepts and practical construction. My expertise spans residential extensions, complex commercial developments, and planning applications across Fingal County and Greater Dublin area. As a qualified architectural technologist, I combine technical knowledge with local authority requirements to ensure successful project outcomes.
Degree in Architectural Technology from Carlow Institute of Technology (now South East Technological University)
Extensive BIM experience with Revit, AutoCAD, and Navisworks for Dublin construction projects
Proven track record of successful planning applications with Dublin City, Fingal, South Dublin & Dún Laoghaire-Rathdown County Councils
03 Start
Where would you like to start?
Most people begin with a price. Put your floor areas in and you will have a figure in under a minute, no sign up, nothing sent until you press send.
Sheet A-01 · Quote
Get an instant quote
My homeowner prices, live. Pick the packages you need and the calculator totals it up, including the bundle discount, before you speak to anyone.
Open the calculator
Takes about a minute
Book a site visit
I come out, measure and tell you what is realistic before anything is drawn. €200, given back once you instruct drawings.
Granny Flat Pack
A fixed fee package for a garden room or granny flat: no planning permission needed, but the council must be told and a commencement notice lodged.
Talk it through first
A bigger building, full BCMS documentation, or something that does not fit a package. Tell me what you have in mind and I will come back with a proper quote.
Sheet A-07 · Project Samples
04 Portfolio
Project Samples
Explore samples from my freelancing journey and view my CV & Portfolio for the full story.
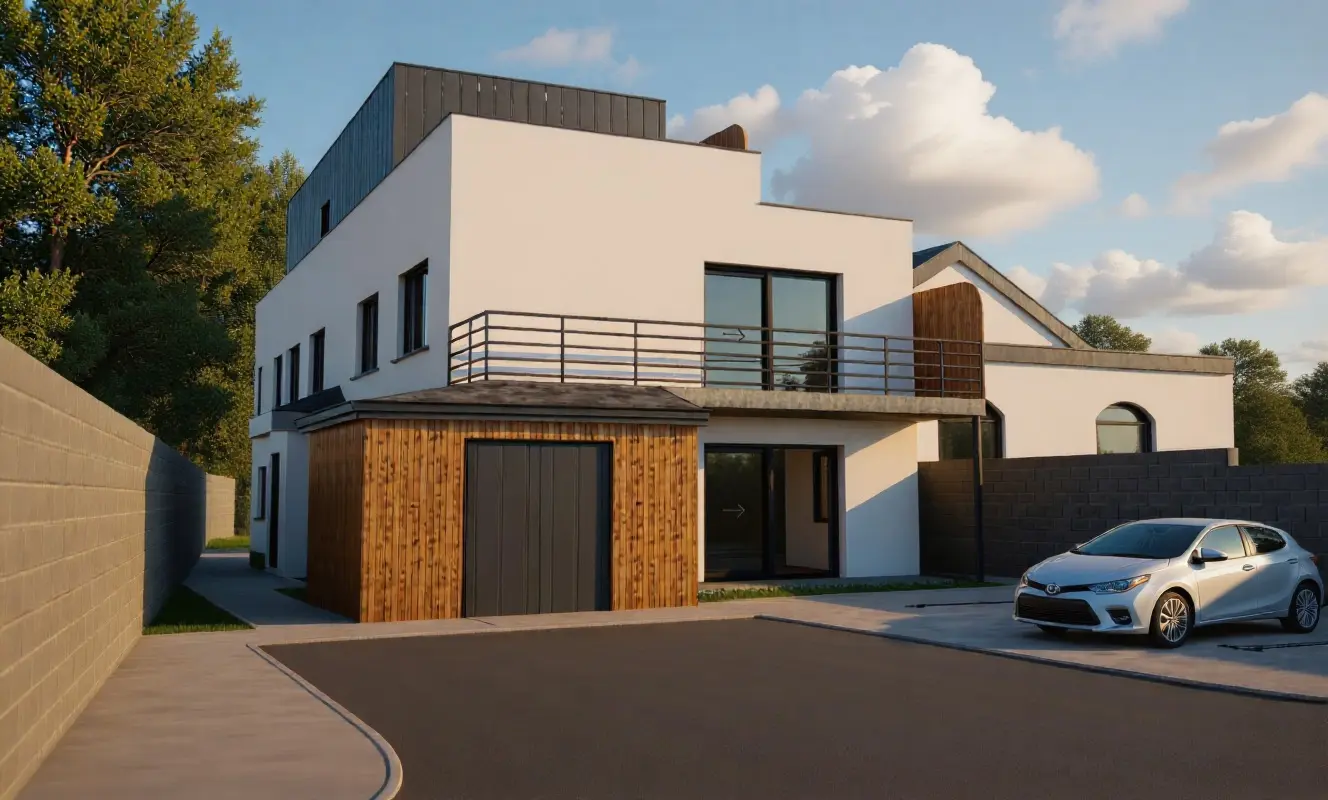
Chapelizod Hill Road Apartments
A full planning package for four apartments on a constrained infill site in Dublin. The design maximized efficiency and livability while respecting the surrounding streetscape. Planning permission has been granted, with deliverables including site analysis, detailed drawings, and contextual studies to secure approval.
View planning sample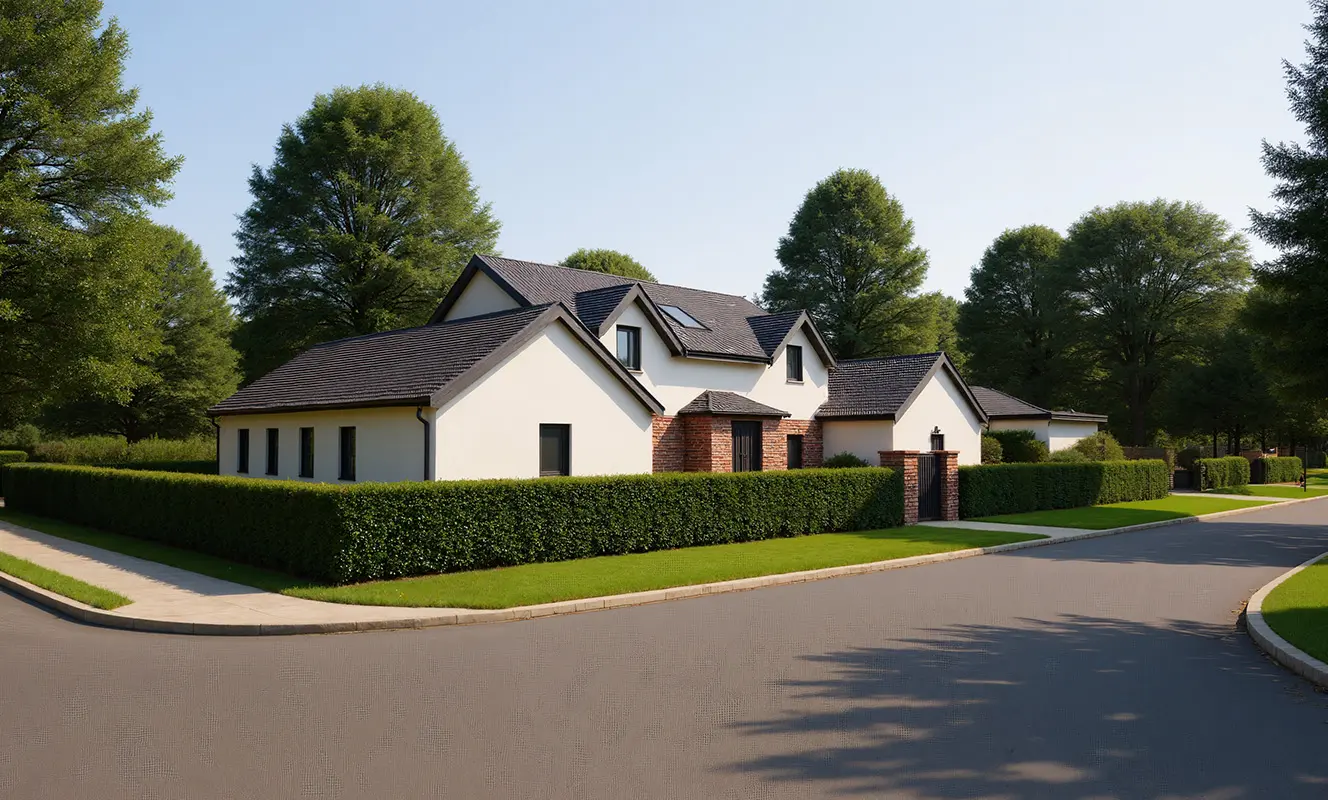
Baltrasna Ashbourne
Extension and modernization of a historic cottage. This planning package delivered a comprehensive design that expanded the dwelling to 275 m² while retaining its rural character. Sustainable drainage, renewable energy systems, and modern finishes were integrated seamlessly with the existing structure. The application was granted and construction is now underway.
View planning sample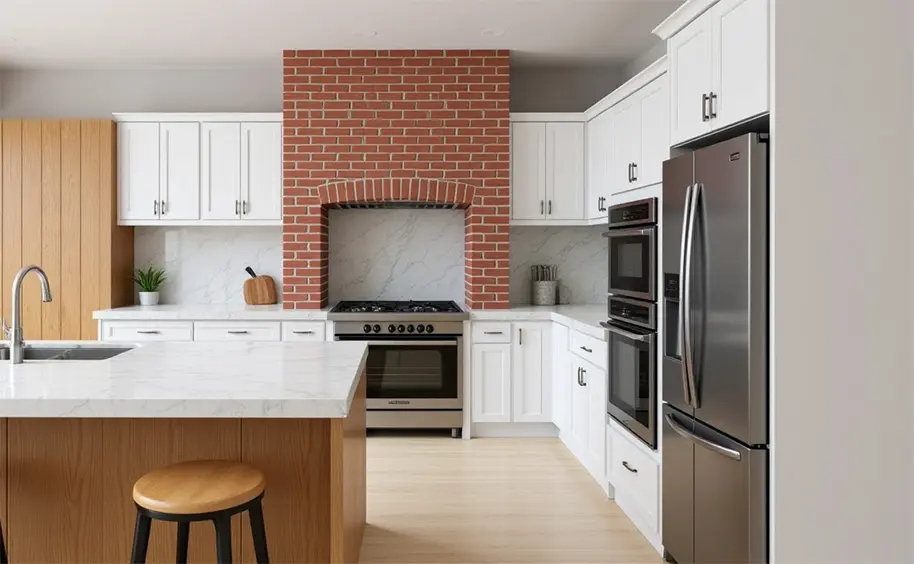
Balally Drive
Comprehensive tender package for the redevelopment of a private dwelling. Deliverables included existing and demolition drawings, detailed construction specifications, and quantified finishes schedules. The package ensured compliance with Irish Building Regulations and provided contractors with clear documentation for accurate pricing and execution.
View tender package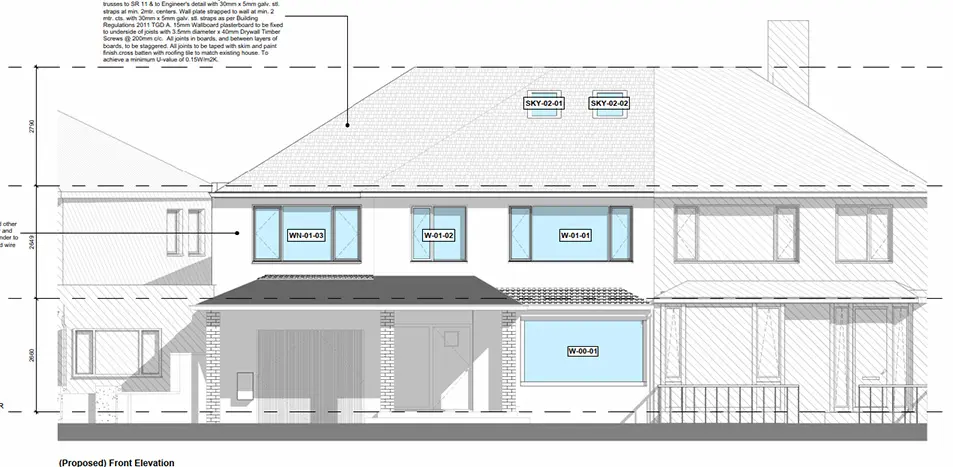
53 The Rise
Tender package prepared in collaboration with a lead architect. Acting as a subcontractor, I delivered detailed construction drawings, specifications, and finishes schedules to support the architect’s design intent. The package ensured compliance with Irish Building Regulations and provided contractors with clear documentation for accurate pricing and execution.
View tender package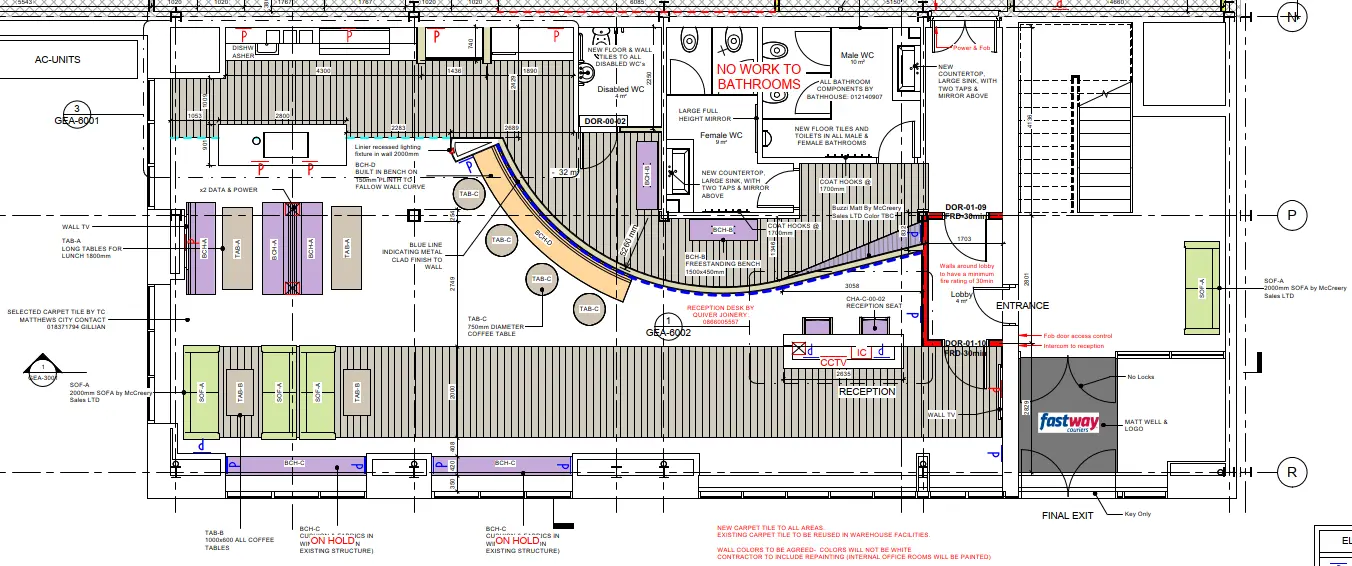
05 Contact
Sheet A-05 · Contact
Get In Touch
Planning an extension, a new build, or need an extra pair of hands on a project? Send a message and I'll get back to you.
- Phone+353 85 715 2615
- LocationDublin, Ireland
- LinkedInRares Marin